Why Industrial Computer Vision Is Harder Than It Looks
A metal component moves through a production line, ready for inspection. While its surface appears smooth and its geometry appears correct, a reflection can resemble a scratch, a recessed feature can go undetected, and a small shift in its position can change what the system sees.
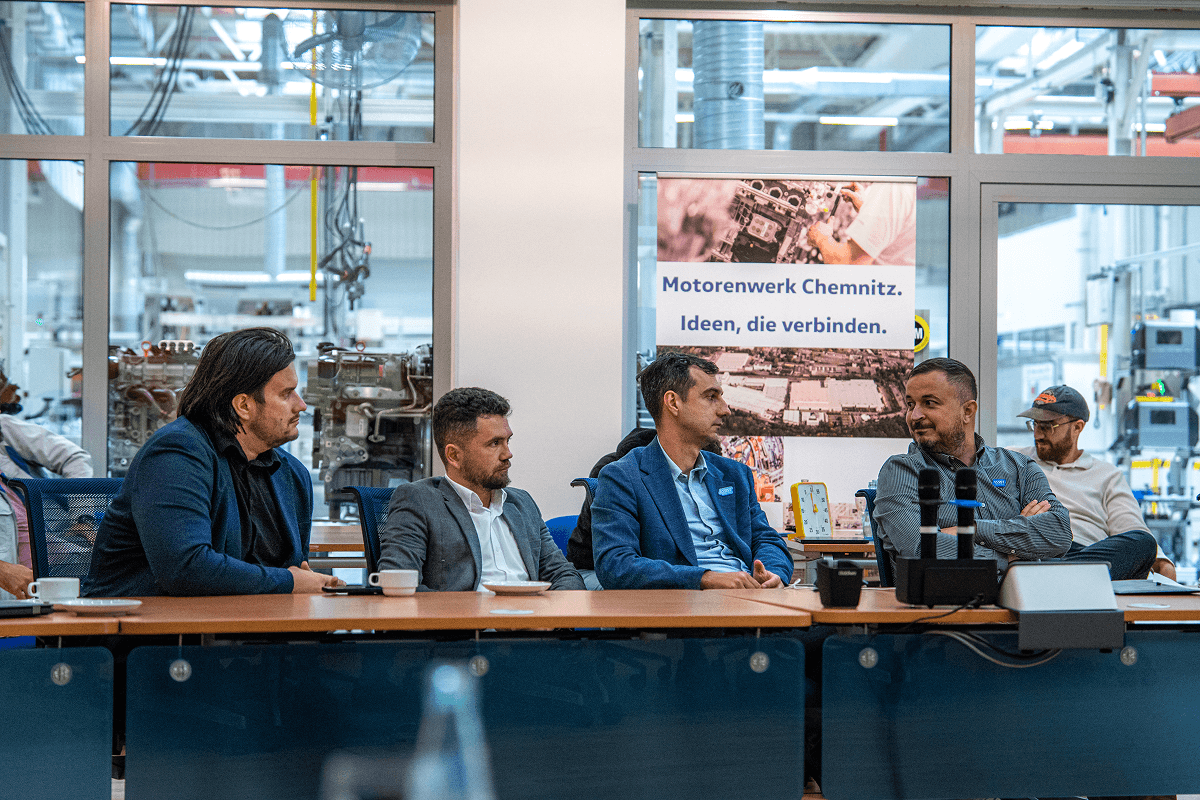
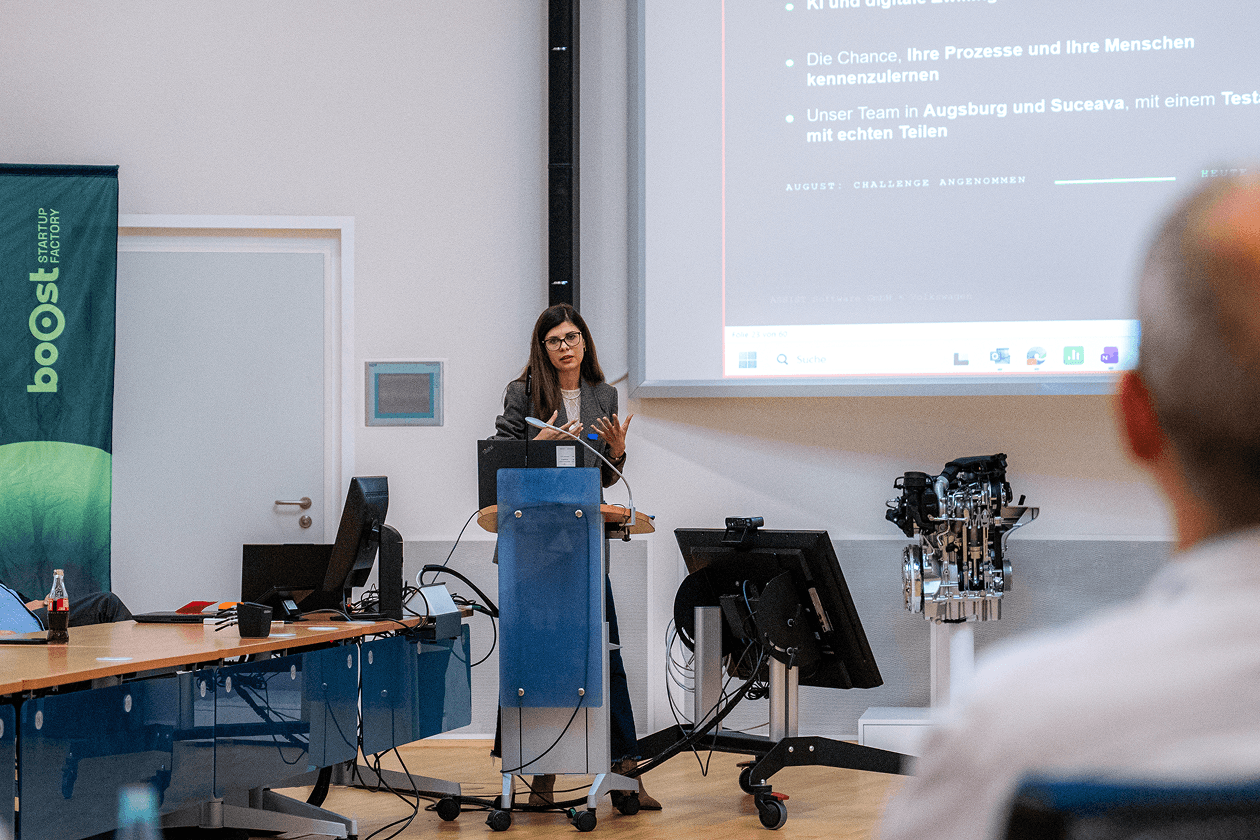
ASSIST Software encountered these situations in the Volkswagen Automated Inspection Challenge, organized by Volkswagen Group Innovation and Startup Factory boOst. The task involved automating the 360-degree final inspection of cylinder heads at Volkswagen’s engine plant in Chemnitz: 157 drill holes and 24 surfaces across six sides.
ASSIST Software was one of two winners. The challenge illustrates a broader manufacturing problem: making computer vision reliable requires careful engineering across imaging, data, and production integration.
The camera doesn’t always see what we think it sees
Reflective metal surfaces pick up light from their surroundings. A bright reflection can conceal a defect, while a change in viewing angle can make an acceptable surface appear damaged.
A systematic review in IEEE Access, examining 24 studies on transparent and reflective parts, highlights the difficulties their optical properties create for automated inspection.
A camera records light rather than directly measuring whether a surface is defective. Lighting, exposure, and positioning determine whether relevant details are visible. An algorithm cannot reliably assess a defect whose distinguishing features were never captured.
Inspection therefore starts with the imaging setup. Specialized lighting, optical filters, and controlled positioning may be necessary to produce images that consistently reveal the features being assessed.
Complex geometries leave gaps in visibility
A clear view of an outer surface may reveal little about a recessed hole, internal thread, or hidden edge. Additional cameras can improve coverage, but more images do not automatically mean complete inspection.
Engineers must establish which features each viewpoint reveals and whether the resolution is sufficient. Some components require repositioning or alternative sensing methods. The final assessment must also account for missing observations: an unseen feature cannot be treated as acceptable.
Rare defects complicate model training
Manufacturers work to eliminate defects, so examples of certain failures may be scarce. This makes supervised learning difficult, particularly when defects vary in size, location, and appearance.
Anomaly detection offers one approach by learning what constitutes acceptable components and flagging deviations. However, harmless machining marks may trigger rejection, while subtle defects can resemble normal variations.
Both errors matter operationally. False rejections increase manual review workloads; missed defects allow unsuitable components downstream. Evaluation should therefore consider defect recall, false rejection rates, and performance by defect type, as well as inspection throughput. Overall accuracy alone can conceal weaknesses on rare failures.
Production speed affects every decision
AI inference is only part of inspection time. Component handling, image acquisition, preprocessing, and communication with manufacturing equipment must also fit within the production cycle.
Additional viewpoints may improve coverage while extending inspection time. Higher-resolution images could reveal smaller defects but require more processing capacity.
Edge AI can support analysis near the cameras, reducing reliance on remote data transfer. It still requires sufficient computing resources and careful integration. What’s important is whether the complete inspection sequence consistently meets production requirements, including how uncertain results are handled.
Reliability requires ongoing attention
Conditions change after installation. Lighting deteriorates, cameras shift, and changes in tooling or materials alter the appearance of components. An increase in rejected parts could indicate a manufacturing problem, an imaging issue, or unfamiliar but acceptable variations.
Recording results, reviewing uncertain cases, and checking performance after process changes help teams identify the cause. Model or imaging updates then need validation before use in production.
Before choosing cameras or models, manufacturers should define the defects that matter, acceptable error rates, required coverage, and available cycle time. These requirements guide the entire system.
At ASSIST Software, we approach automated inspection as a problem that connects imaging, software, and manufacturing. Talk to our team about your inspection requirements.